
Process · Inspection
Inspect coatings optically
The CI-900 inspects conformal coatings with a 20-megapixel camera and UV and white light. The system checks coating results after application.
How inspection works.
Camera images are evaluated through colour and image comparison. The system detects, among other things, missing, excessive or splashed coating. Statistical software supports searching and exporting inspection data.
Typical application
Inspection can be a separate step after conformal coating. The inspection program, lighting, material and acceptance criteria must be set up using actual good and defective samples.
What matters when choosing a system.
PCB format
The 50 × 50 to 450 × 450 mm format must be checked against the production panel and carrier.
Defect definition
Specify which coating areas and defect types should be detected and documented.
Line integration
SMEMA communication is specified; conveyor height, direction and data exchange must be checked for the project.
Matching systems.
Compare systems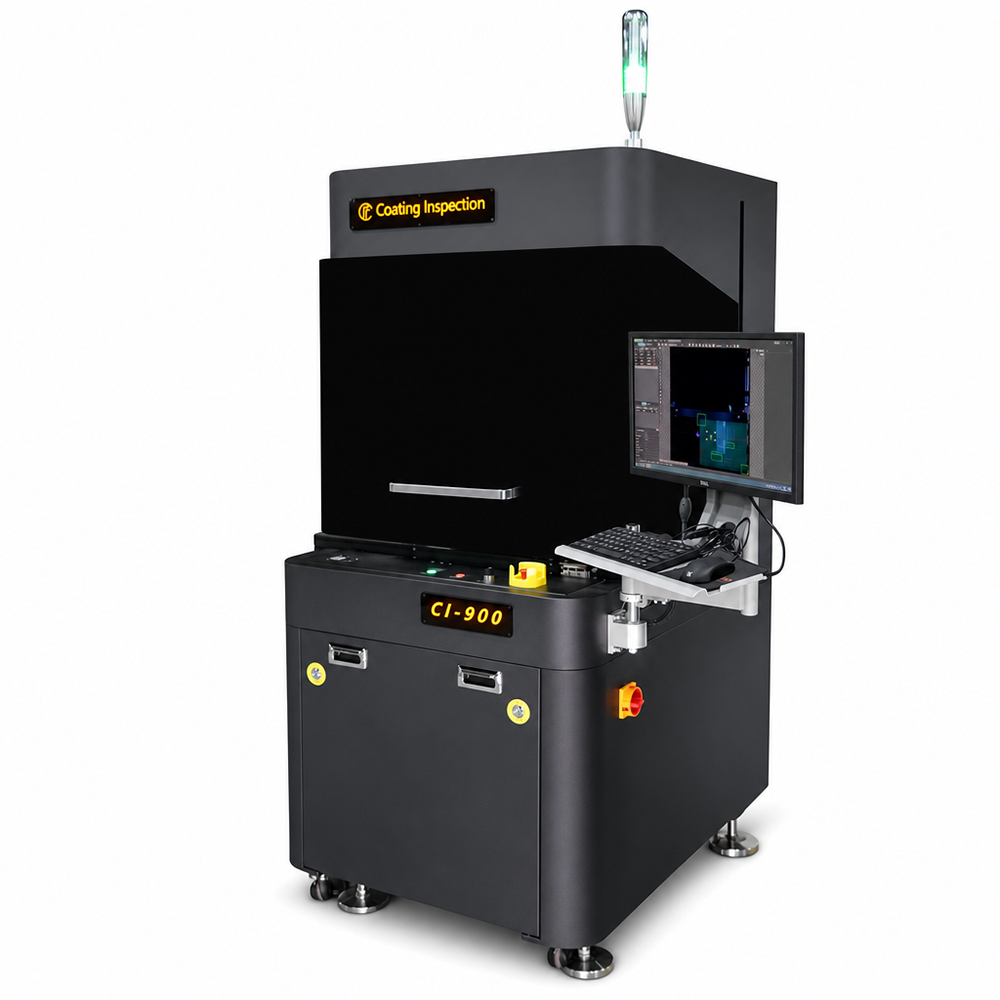
CI-900
Inspects coatings with a 20-megapixel camera, UV+W illumination and SPC statistics.
450 × 450 mm PCB formatInlineFrequently asked questions about inspection.
Does the system inspect solder joints too?
The CI-900 is specified for optical inspection of conformal coatings. Solder-joint inspection should not be inferred from this specification.
Your process begins
with your assembly.
Tell us the format, application and desired production integration.